

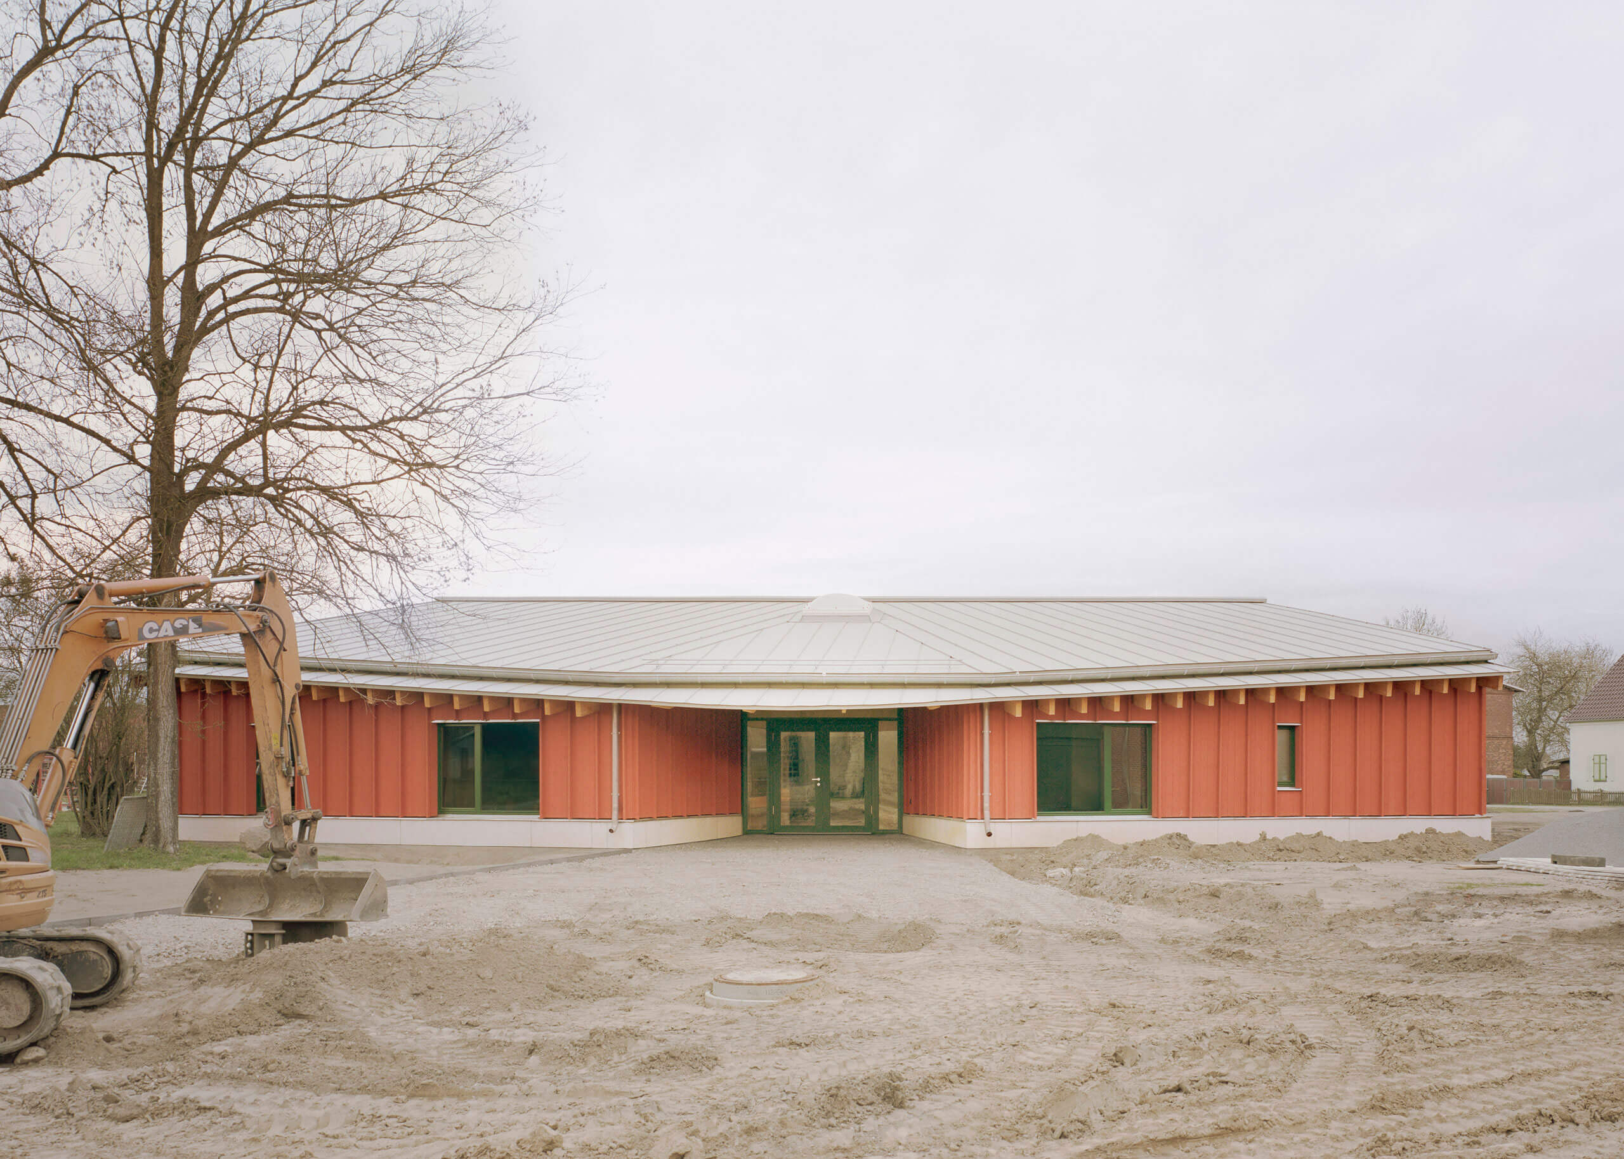
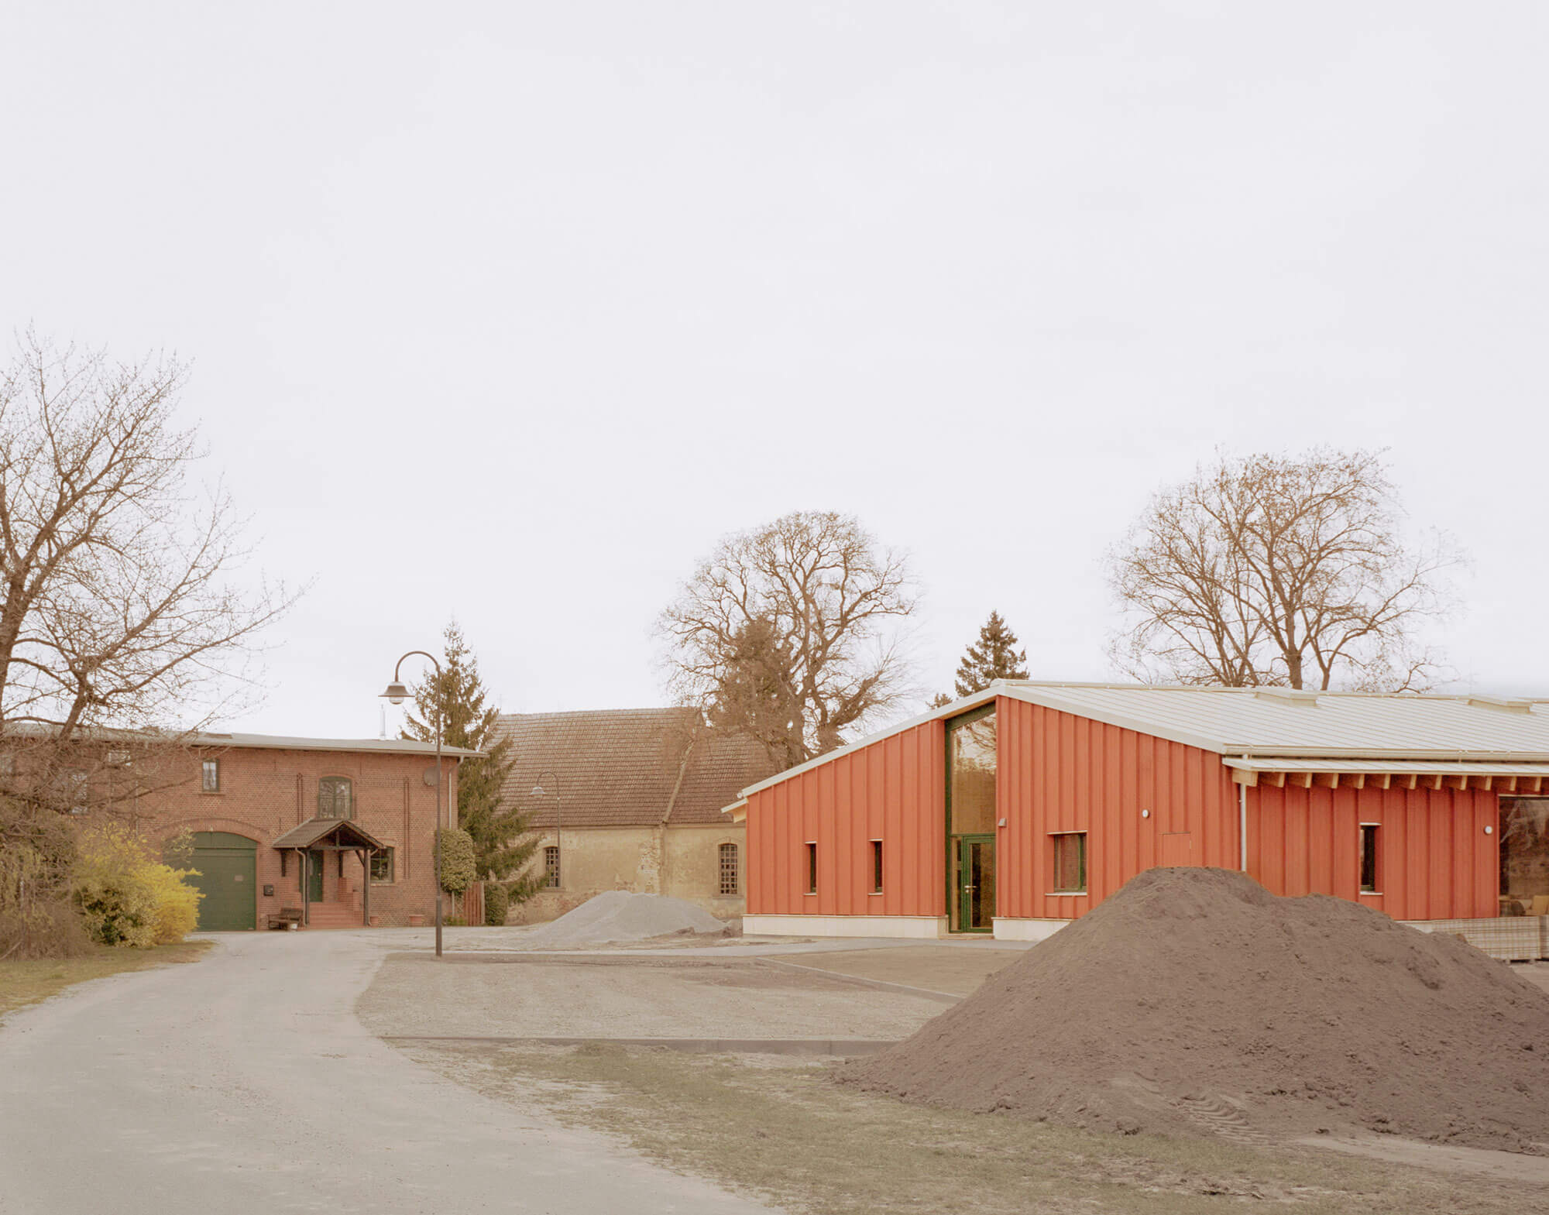
The village of Harnekop has a new community center. Centrally located, the wooden construction is the new location for the lively community and its many clubs and associations. This is where the carnival association rehearses and the municipal council meets, help with homework is offered in the library, events and celebrations take place in the large hall. The building is the physical manifestation of the abundant energy that the small community puts into their communal activities and local traditions. The building rivals with the medieval church as the main landmark of the village, welcoming new residents to the rural area with contemporary rural architecture.
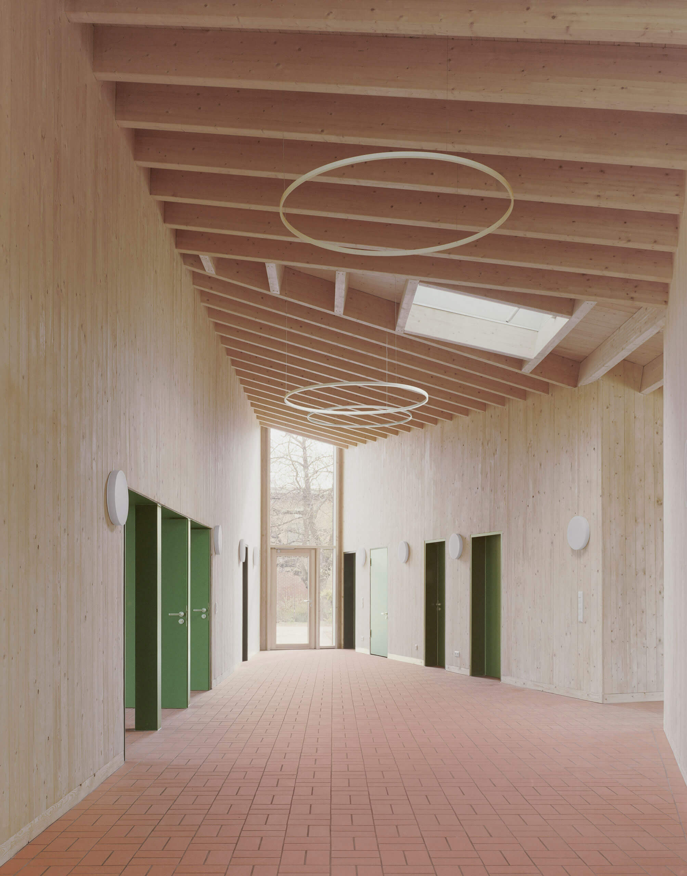
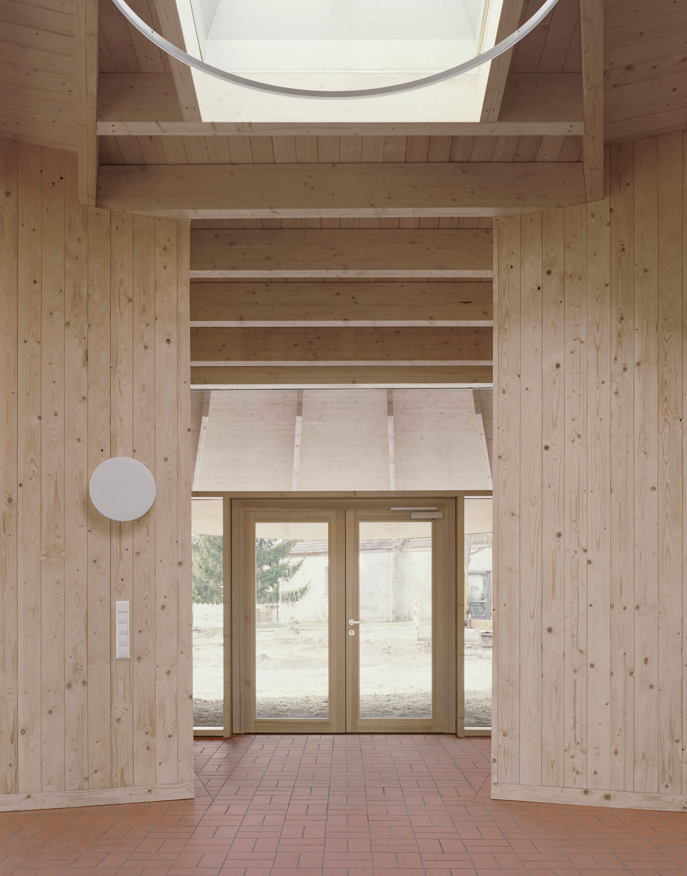
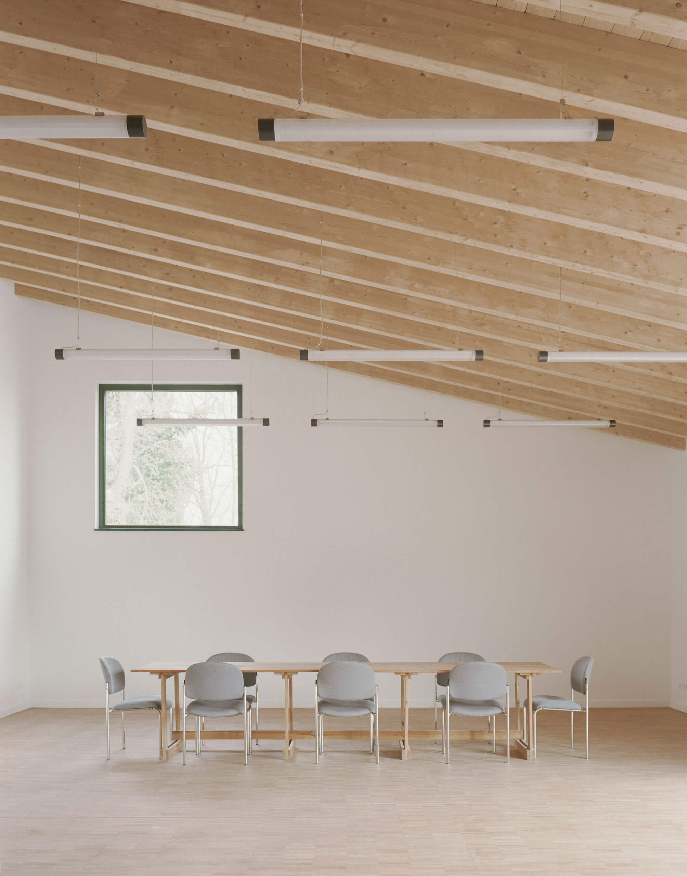
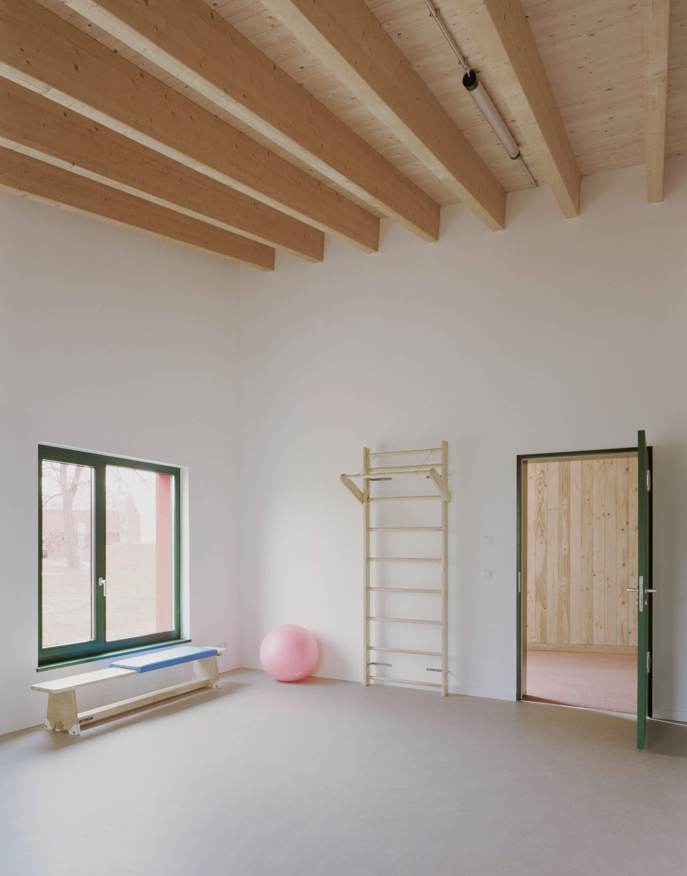
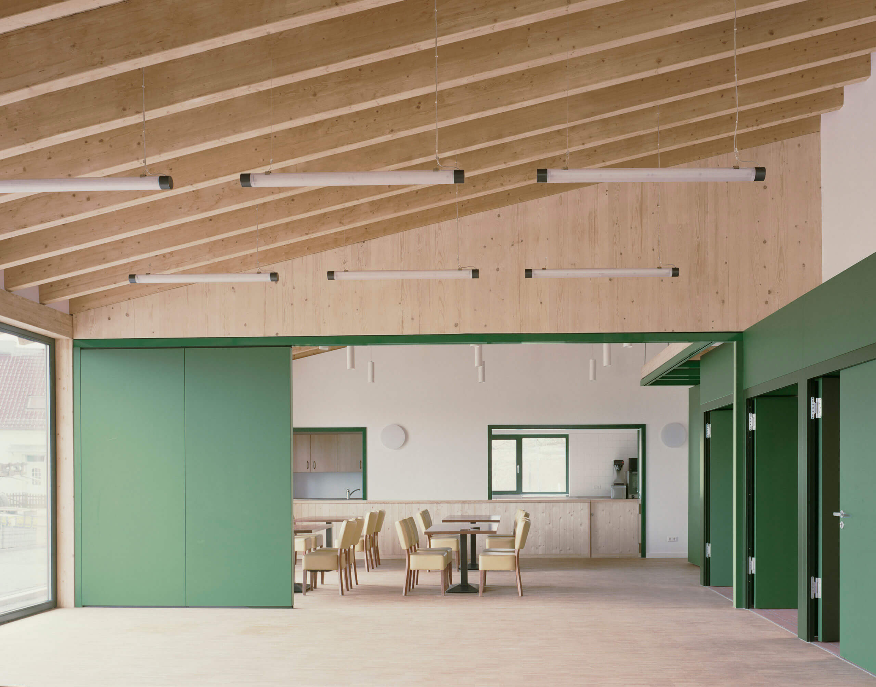
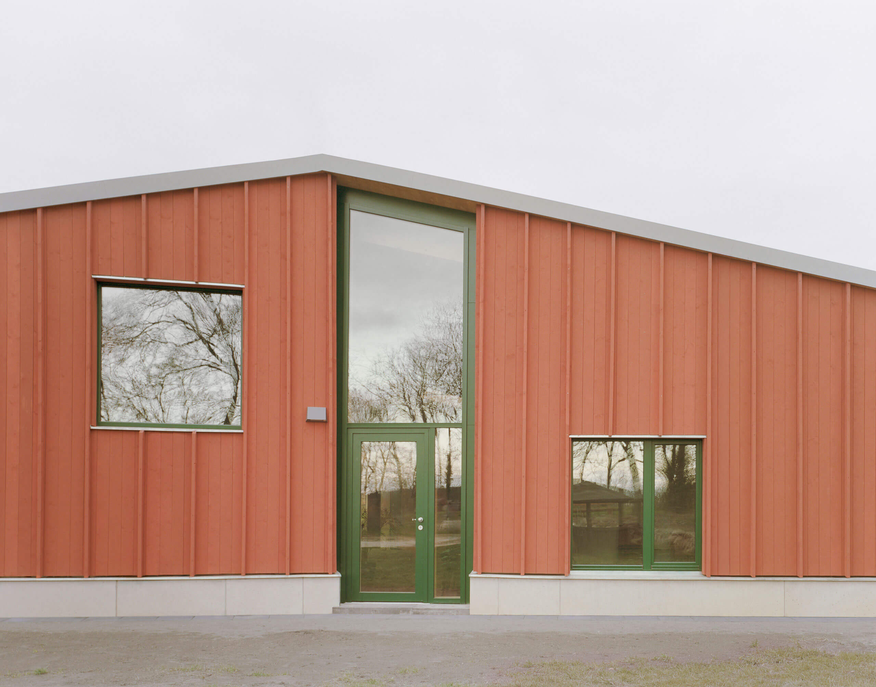
The aesthetics of the community center reflect its context in the choice of materials, colors and shapes. The selected materials for construction and surface finishing are simple, durable and ecological. The community building is composed of a wood frame construction with a standing seam roof, a precisely structured façade of wooden cladding creates its specific character. Inside, the visible timber-frame and wooden panels highlight the modest and warm atmosphere of the rooms. The expansive windows and views connect life inside the community center with the surrounding village, its inhabitants, and changing seasons.
Title
Type
Location
Size
Year
Status
Client
Team
Harnekop
Public, cultural
Harnekop, Brandenburg
400 m²
2020 – 2025
Completed
Municipality of Barnim-Oderbruch
Niklas Fanelsa, Felix Arlt,
Maximilian Kessler
The village of Harnekop has a new community center. Centrally located, the wooden construction is the new location for the lively community and its many clubs and associations. This is where the carnival association rehearses and the municipal council meets, help with homework is offered in the library, events and celebrations take place in the large hall. The building is the physical manifestation of the abundant energy that the small community puts into their communal activities and local traditions. The building rivals with the medieval church as the main landmark of the village, welcoming new residents to the rural area with contemporary rural architecture.
The aesthetics of the community center reflect its context in the choice of materials, colors and shapes. The selected materials for construction and surface finishing are simple, durable and ecological. The community building is composed of a wood frame construction with a standing seam roof, a precisely structured façade of wooden cladding creates its specific character. Inside, the visible timber-frame and wooden panels highlight the modest and warm atmosphere of the rooms. The expansive windows and views connect life inside the community center with the surrounding village, its inhabitants, and changing seasons.
Title
Type
Location
Size
Year
Status
Client
Team